



$227,500
$234,900
3.2%For more information regarding the value of a property, please contact us for a free consultation.
6714 Larkwood CT Indianapolis, IN 46241
3 Beds
2 Baths
1,112 SqFt
Key Details
Sold Price $227,500
Property Type Single Family Home
Sub Type Single Family Residence
Listing Status Sold
Purchase Type For Sale
Square Footage 1,112 sqft
Price per Sqft $204
Subdivision Glennwoods
MLS Listing ID 22121794
Sold Date 11/19/26
Bedrooms 3
Full Baths 2
HOA Fees $18/ann
HOA Y/N Yes
Year Built 2002
Tax Year 2025
Lot Size 5,662 Sqft
Acres 0.13
Property Sub-Type Single Family Residence
Property Description
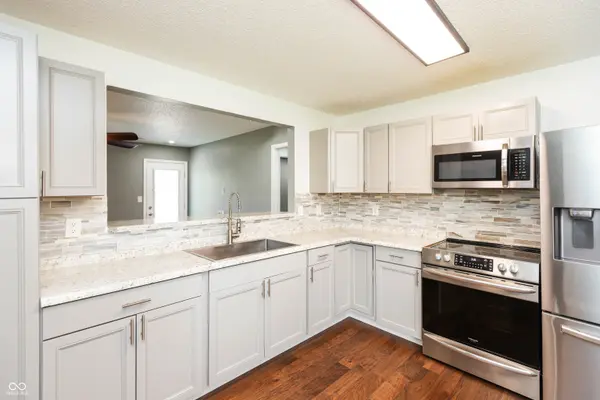
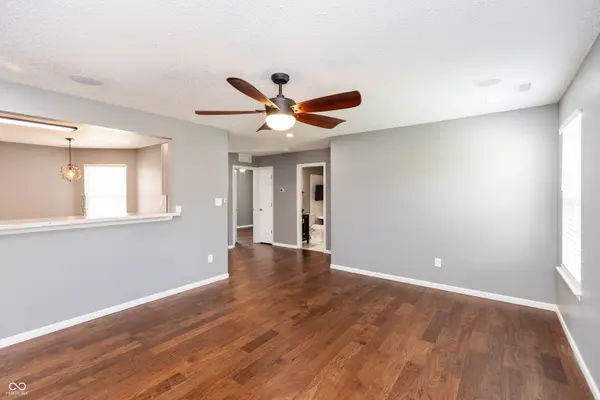
COMPLETELY REMODELED 3 Bedroom, 2 Bath RANCH with recent updates throughout. The Kitchen, a focal point of this home, has been thoughtfully updated featuring UPGRADED cabinets, Stainless Steel Appliances and tile backsplash. Primary Suite is a private retreat including a Walk-In Shower and Walk-In Closest. SPLIT FLOOR-PLAN... Generous sized bedrooms on the other side of the home and nicely appointed bathroom features a CLAWFOOT TUB and bluetooth speakers! Step outside to a PRIVATE & FENCED-IN yard, perfect for outdoor dining and entertaining on the patio overlooking POND. Don't miss the many extras this home offers like ENGINEERED HARDWOOD FLOORS, built-in speakers, UPGRADED lighting and FINISHED Garage. ALL YOU COULD WANT with easy access to I-465, restaurants and shopping... Come see today!
Location
State IN
County Marion
Rooms
Main Level Bedrooms 3
Kitchen Kitchen Country
Interior
Interior Features Paddle Fan, Eat-in Kitchen, Walk-In Closet(s), Wood Work Painted
Heating Forced Air, Electric
Cooling Central Air
Flooring Hardwood
Equipment Smoke Alarm
Fireplace Y
Appliance None, Electric Water Heater
Exterior
Garage Spaces 2.0
Water Access Desc Public
Building
Story One
Foundation Slab
Water Public
Architectural Style Ranch
Structure Type Vinyl Siding
New Construction false
Schools
School District Msd Wayne Township
Others
Ownership Mandatory Fee
Read Less
Want to know what your home might be worth? Contact us for a FREE valuation!

Our team is ready to help you sell your home for the highest possible price ASAP

© 2026 All listing information is courtesy of MIBOR Broker Listing Cooperative(R) as distributed by MLS Grid. All rights reserved.