



$521,000
$520,000
0.2%For more information regarding the value of a property, please contact us for a free consultation.
4255 Cooper RD Indianapolis, IN 46228
3 Beds
3 Baths
3,615 SqFt
Key Details
Sold Price $521,000
Property Type Single Family Home
Sub Type Single Family Residence
Listing Status Sold
Purchase Type For Sale
Square Footage 3,615 sqft
Price per Sqft $144
Subdivision No Subdivision
MLS Listing ID 22125128
Sold Date 10/26/26
Bedrooms 3
Full Baths 2
Half Baths 1
HOA Y/N No
Year Built 1967
Tax Year 2025
Lot Size 1.800 Acres
Acres 1.8
Property Sub-Type Single Family Residence
Property Description
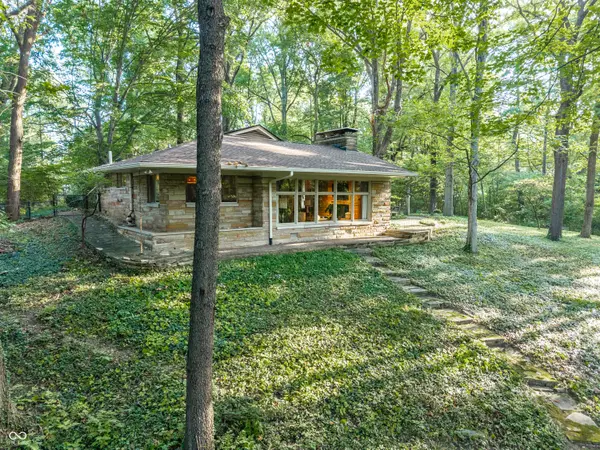
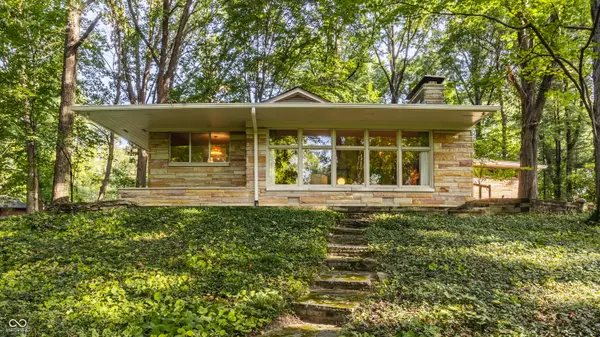
Set gracefully on top of a private almost 2-acre hilltop, this 1967 limestone ranch offers a rare blend of timeless architecture, sophisticated design, and complete serenity. Surrounded by mature trees and lush landscaping, the property feels wonderfully secluded while showcasing expansive panoramic views and an unmistakable sense of place. Classic architectural details-including slate floors, a striking stone fireplace, and walls of panoramic windows-provide an enduring foundation for thoughtful updates and refined improvements made over the years. The sunken living room creates an intimate retreat, framed by spectacular views, while the elegant dining room offers a beautiful setting for entertaining. At the heart of the home, the beautifully renovated chef's kitchen combines style and functionality with rich granite countertops, an expansive center island, and high-end appliances. Well-maintained hardwood floors extend throughout much of the main level, creating a warm, cohesive flow between the living spaces. A private den, appointed with custom shelving, creates a quiet space for work. The primary suite offers two closets and a beautifully preserved original ensuite bath, thoughtfully maintained to honor the home's character. Features include a dedicated vanity, original tub and shower recently reglazed. Two additional bedrooms and a full bath with a Japanese soaking tub and separate shower complete the main level. The lower level offers versatility with rec/play area, additional storage, and convenient access to the attached two-car garage. The rear yard includes large masonry fireplace surrounded by colorful perennials, plenty of wildlife, and is fully fenced. An idyllic retreat with enduring architectural appeal, exceptional privacy, and a refined sense of comfort. Convenient location to Art Museum, acclaimed private and public schools, prestigious golf clubs, and the Indianapolis Motor Speedway. No HOA.
Location
State IN
County Marion
Rooms
Basement Partial
Main Level Bedrooms 3
Kitchen Kitchen Updated
Interior
Interior Features Breakfast Bar, Built-in Features, Kitchen Island, Entrance Foyer, Eat-in Kitchen, Pantry, Wood Work Stained
Heating Forced Air
Cooling Central Air
Flooring Hardwood
Fireplaces Number 2
Fireplaces Type Gas Log, Living Room, Masonry, Outside
Fireplace Y
Appliance Dishwasher, Dryer, Disposal, Microwave, Gas Oven, Refrigerator, Washer, Water Purifier, Water Softener Owned
Exterior
Exterior Feature Fire Pit
Garage Spaces 2.0
Water Access Desc Private
Building
Story One
Foundation Block
Water Private
Architectural Style Mid-Century Modern, Ranch
Structure Type Stone
New Construction false
Schools
School District Msd Washington Township
Read Less
Want to know what your home might be worth? Contact us for a FREE valuation!

Our team is ready to help you sell your home for the highest possible price ASAP

© 2026 All listing information is courtesy of MIBOR Broker Listing Cooperative(R) as distributed by MLS Grid. All rights reserved.