

$328,500
$337,500
2.7%For more information regarding the value of a property, please contact us for a free consultation.
2173 Heather Glen WAY Franklin, IN 46131
2 Beds
2 Baths
1,686 SqFt
Key Details
Sold Price $328,500
Property Type Condo
Sub Type Condominium
Listing Status Sold
Purchase Type For Sale
Square Footage 1,686 sqft
Price per Sqft $194
Subdivision Heather Glen
MLS Listing ID 22111475
Sold Date 10/23/26
Bedrooms 2
Full Baths 2
HOA Fees $395/mo
HOA Y/N Yes
Year Built 2007
Tax Year 2025
Lot Size 2,178 Sqft
Acres 0.05
Property Sub-Type Condominium
Property Description
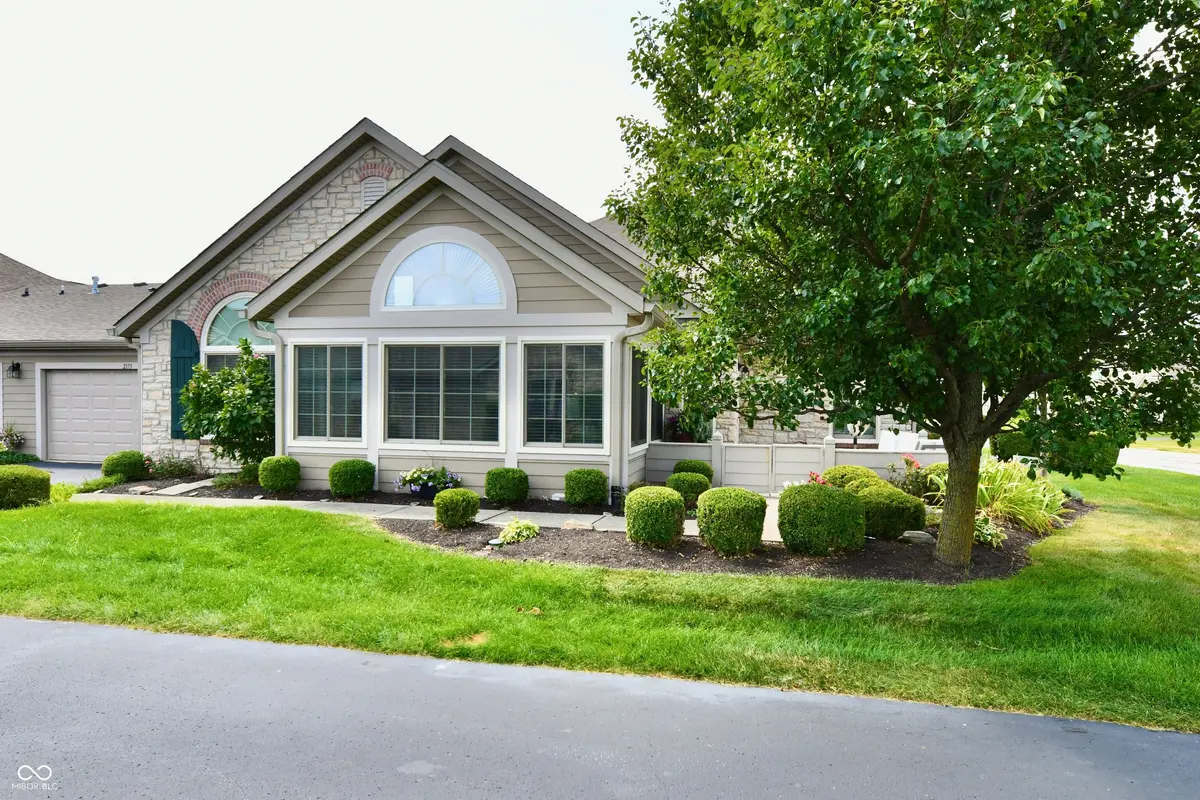
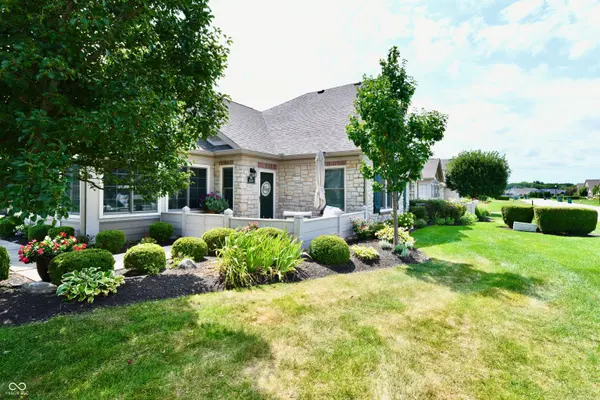
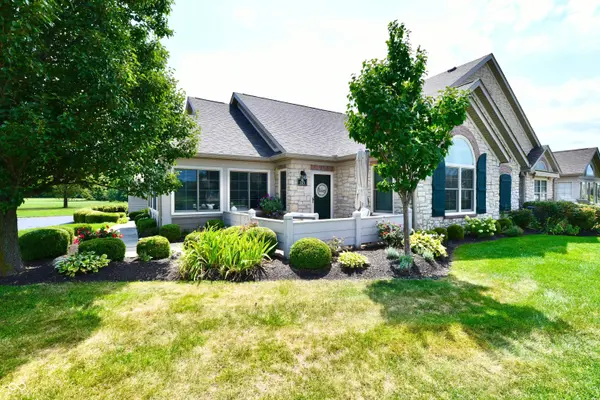
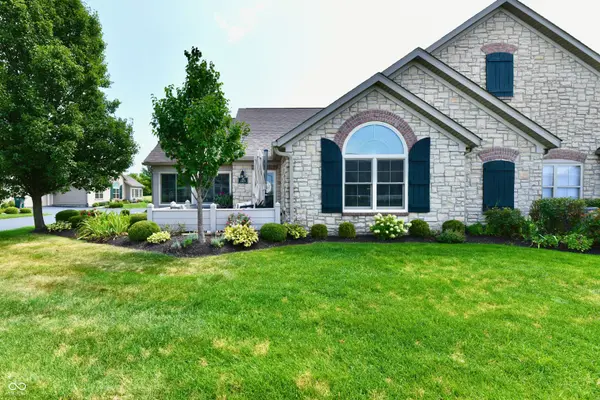
Back on the market due to no fault of seller. A rare opportunity in this carefree lifestyle located at the Legends Golf Course in Franklin IN. A comfortable 1686sqft floorplan offers split bedrooms both large enough to be the primary. 36" wide doorways accessible for any future needs. A warm and inviting living room with high ceilings, gas fireplace and open to the dining and kitchen. Kitchen has stainless appliances, a work station/coffee area, quartz countertops, and breakfast bar seating for 4. Vaulted ceilings in the Den with full wall of windows and enough seating for entertaining. Walk-in closets in both bedrooms. Newer shower in the guest bath with a wide vanity to enjoy. The utility room offers cabinetry, a utility sink and storage. Epoxy flooring in the two-car garage with storage/workspace and attic storage. Outdoor patio with room to enjoy with friends. Roof is one year old and all windows are newer Andersen Windows.
Location
State IN
County Johnson
Rooms
Main Level Bedrooms 2
Kitchen Kitchen Some Updates
Interior
Interior Features Attic Access, Vaulted Ceiling(s), Cathedral Ceiling(s)
Heating Forced Air
Cooling Central Air
Fireplaces Number 1
Fireplaces Type Gas Log, Living Room
Equipment Smoke Alarm
Fireplace Y
Appliance Dishwasher, Disposal, Gas Water Heater, MicroHood, Electric Oven, Water Softener Rented
Exterior
Garage Spaces 2.0
Utilities Available Cable Connected, Electricity Connected, Natural Gas Connected, Sewer Connected, Water Connected
View Y/N true
Water Access Desc Public
View Neighborhood
Building
Story One
Foundation Slab
Water Public
Architectural Style Ranch
Structure Type Cement Siding,Cultured Stone,Stone,Shingle Siding
New Construction false
Schools
Elementary Schools Needham Elementary School
Middle Schools Franklin Community Middle School
High Schools Franklin Community High School
School District Franklin Community School Corp
Others
HOA Fee Include Association Home Owners,Entrance Common,Lawncare,Snow Removal
Ownership Mandatory Fee
Read Less
Want to know what your home might be worth? Contact us for a FREE valuation!

Our team is ready to help you sell your home for the highest possible price ASAP

© 2026 All listing information is courtesy of MIBOR Broker Listing Cooperative(R) as distributed by MLS Grid. All rights reserved.