


$1,125,000
$1,050,000
7.1%For more information regarding the value of a property, please contact us for a free consultation.
14539 Smickle LN Carmel, IN 46033
4 Beds
4 Baths
4,992 SqFt
Key Details
Sold Price $1,125,000
Property Type Single Family Home
Sub Type Single Family Residence
Listing Status Sold
Purchase Type For Sale
Square Footage 4,992 sqft
Price per Sqft $225
Subdivision Cherry Tree Grove
MLS Listing ID 22115192
Sold Date 10/23/26
Bedrooms 4
Full Baths 3
Half Baths 1
HOA Fees $108/ann
HOA Y/N Yes
Year Built 2013
Tax Year 2025
Lot Size 0.330 Acres
Acres 0.33
Property Sub-Type Single Family Residence
Property Description
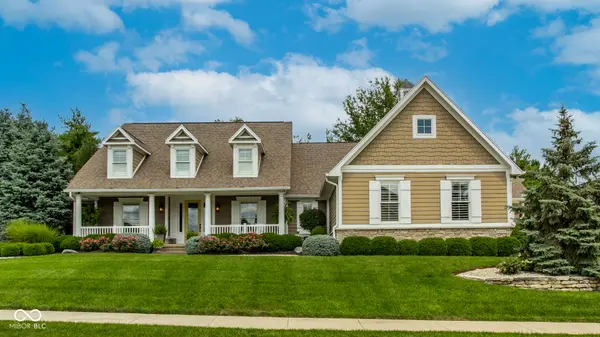
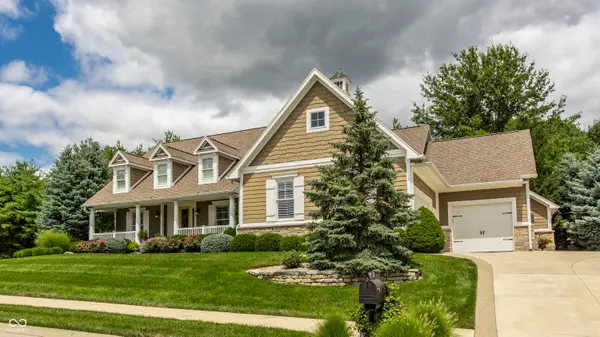
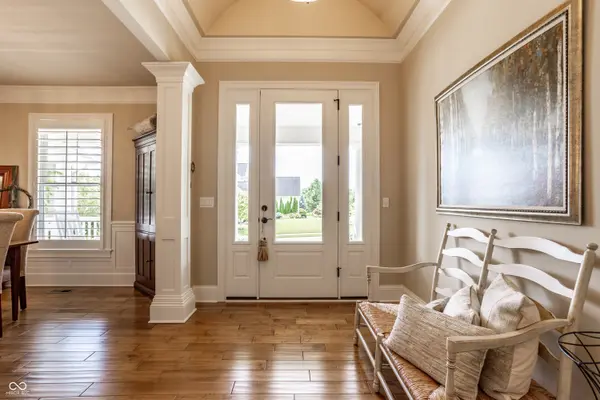
Welcome to refined, effortless living in Cherry Tree Grove of Carmel. This exceptional custom-built ranch home beautifully blends timeless design and thoughtful craftsmanship with warmth and comfort that make a home truly special. At the heart of the home, the stunning open-concept kitchen, dining, and living spaces come together in perfect harmony. The back wall of windows fills the main living spaces with natural light. The luxurious main-level primary suite offers a peaceful retreat tucked privately at one end of the home. A second main-level bedroom offers its own en-suite bath and walk-in closet. The finished lower level expands the possibilities with two spacious bedrooms sharing a full bath, plus a generous recreation room thoughtfully divided into media and billiard areas. A gorgeous office with custom built-ins offers an inspiring work-from-home space and could easily serve as a fifth bedroom. An exercise/flex room and expansive unfinished storage area provide even more room to tailor the home to your lifestyle. Step outside and discover your own private backyard sanctuary. A cozy covered patio anchored by a beautiful stone fireplace with gas logs creates the perfect spot for relaxing evenings. Mature trees and enhanced landscaping provide privacy and create a peaceful backdrop for enjoying every season. Practical luxury continues with an exceptional owner's entry with custom built-ins, a walk-in pantry plus spacious laundry room and attached four-car garage designed to keep daily life organized and effortless. Beautifully designed, incredibly versatile, and ready to be enjoyed, this is the kind of home that makes everyday life feel a little more special.
Location
State IN
County Hamilton
Rooms
Basement Ceiling - 9+ feet, Egress Window(s), Partially Finished, Storage Space
Main Level Bedrooms 2
Interior
Interior Features Attic Access, Bath Sinks Double Main, Built-in Features, Tray Ceiling(s), Kitchen Island, Entrance Foyer, Hi-Speed Internet Availbl, Eat-in Kitchen, Pantry, Smart Thermostat, Wired for Sound, Walk-In Closet(s)
Cooling Central Air
Flooring Hardwood
Fireplaces Number 2
Fireplaces Type Family Room, Gas Log, Outside
Fireplace Y
Appliance Dishwasher, Disposal, Gas Water Heater, Humidifier, Microwave, Gas Oven, Range Hood, Refrigerator, Water Softener Owned
Exterior
Exterior Feature Lighting, Sprinkler System
Garage Spaces 4.0
Utilities Available Electricity Connected, Natural Gas Connected, Sewer Connected, Water Connected
View Y/N true
Water Access Desc Public
View Trees/Woods
Building
Story One
Foundation Concrete Perimeter
Water Public
Architectural Style Ranch
Structure Type Cement Siding,Stone
New Construction false
Schools
High Schools Carmel High School
School District Carmel Clay Schools
Others
HOA Fee Include Association Home Owners,Entrance Common,Insurance,Maintenance,Nature Area,Management
Ownership Mandatory Fee,Other/See Remarks
Read Less
Want to know what your home might be worth? Contact us for a FREE valuation!

Our team is ready to help you sell your home for the highest possible price ASAP

© 2026 All listing information is courtesy of MIBOR Broker Listing Cooperative(R) as distributed by MLS Grid. All rights reserved.