


$445,000
$445,000
For more information regarding the value of a property, please contact us for a free consultation.
2685 S Logan Road RD S Crawfordsville, IN 47933
5 Beds
4 Baths
2,758 SqFt
Key Details
Sold Price $445,000
Property Type Single Family Home
Sub Type Single Family Residence
Listing Status Sold
Purchase Type For Sale
Square Footage 2,758 sqft
Price per Sqft $161
Subdivision Offield West
MLS Listing ID 22121866
Sold Date 10/20/26
Bedrooms 5
Full Baths 3
Half Baths 1
HOA Y/N No
Year Built 2024
Tax Year 2025
Lot Size 1.150 Acres
Acres 1.15
Property Sub-Type Single Family Residence
Property Description
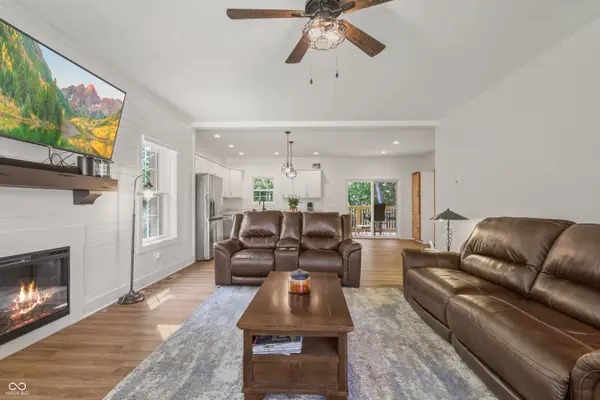
Built in 2024 and set on 1.15 acres, this spacious 5-bedroom, 3.5-bath home offers 2,758 square feet of finished living space with a thoughtfully designed layout that makes excellent use of every level. The main floor features an open great room with an electric fireplace and gas plumbing already in place for future conversion to a gas fireplace. The adjoining kitchen offers a center island with breakfast bar, dining area, and a refrigerator with a specialty craft ice maker that creates slow-melting sphere ice, perfect for the beverage enthusiast! A convenient main-level laundry and primary suite with ensuite bath add to the ease of everyday living. The finished walk-out basement expands the living space with a family room, fifth bedroom, and utility room, offering a comfortable area for guests, recreation, or additional everyday living. Outside, the deck and patio overlook a generous yard with plenty of space to relax, entertain, or simply enjoy the 1.15-acre setting. A 3-car attached garage offers plenty of room for vehicles, storage, and more. The home is also equipped with a 50-amp generator inlet and generator interlock, providing a convenient setup for connecting a compatible portable generator during a power outage. A buried propane tank helps preserve the open feel of the property. Located just minutes from Crawfordsville, this newer home combines a peaceful setting with the space, versatility, and convenience today's lifestyle calls for. Seller is offering a 1 Year HSA Home Warranty.
Location
State IN
County Montgomery
Rooms
Basement Finished
Main Level Bedrooms 1
Interior
Interior Features Attic Access, Breakfast Bar, Kitchen Island, Hi-Speed Internet Availbl, Pantry
Cooling Central Air
Fireplaces Number 1
Fireplaces Type Electric
Fireplace Y
Appliance Dishwasher, Electric Water Heater, MicroHood, Microwave, Electric Oven, Refrigerator, Water Heater, Water Softener Owned, Other
Exterior
Garage Spaces 3.0
Water Access Desc Private
Building
Story Three Or More
Foundation Concrete Perimeter
Water Private
Architectural Style Traditional
Structure Type Cement Siding,Other
New Construction false
Schools
Middle Schools Southmont Jr High School
High Schools Southmont Sr High School
School District South Montgomery Com Sch Corp
Read Less
Want to know what your home might be worth? Contact us for a FREE valuation!

Our team is ready to help you sell your home for the highest possible price ASAP

© 2026 All listing information is courtesy of MIBOR Broker Listing Cooperative(R) as distributed by MLS Grid. All rights reserved.