



$610,000
$625,000
2.4%For more information regarding the value of a property, please contact us for a free consultation.
7344 Franklin Parke LN Indianapolis, IN 46259
4 Beds
4 Baths
4,535 SqFt
Key Details
Sold Price $610,000
Property Type Single Family Home
Sub Type Single Family Residence
Listing Status Sold
Purchase Type For Sale
Square Footage 4,535 sqft
Price per Sqft $134
Subdivision Franklin Trace
MLS Listing ID 22105208
Sold Date 07/23/26
Bedrooms 4
Full Baths 3
Half Baths 1
HOA Fees $33/Semi-Annually
HOA Y/N Yes
Year Built 2003
Tax Year 2024
Lot Size 0.350 Acres
Acres 0.35
Property Sub-Type Single Family Residence
Property Description
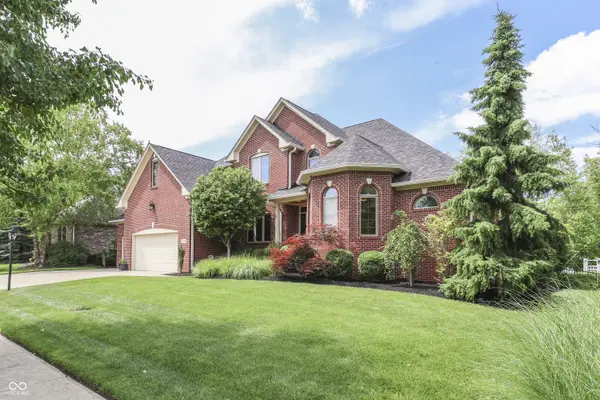
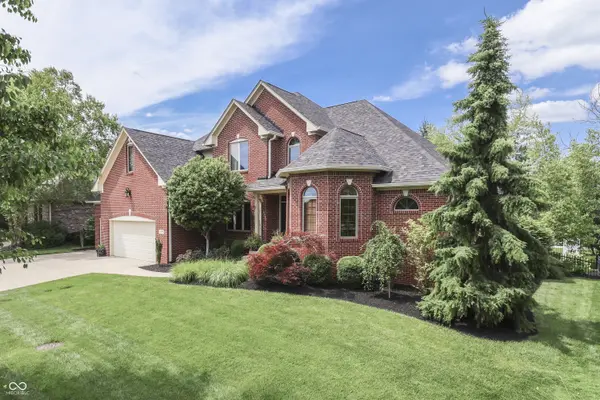
This stunning custom home by Kent Franklin in the sought after Franklin Trace community embodies the craftmanship that you expect out of a custom-built home. The heart of the home is the beautifully appointed kitchen featuring custom cabinetry with crown molding, stunning granite countertops ('23) and a full complement of recently installed stainless-steel appliances ('23). The main level also offers a spacious great room with soaring vaulted ceilings open to the loft above and a second gas fireplace, a formal dining room, a private office ideal for working from home, and an elegant primary suite. Recent improvements include updated carpet and flooring throughout, adding a fresh and modern feel. The finished lower level is perfect for entertaining or multi-generational living, featuring a large family room with the third gas fireplace, a wet bar, a fourth bedroom, and a full bath - making it an ideal in-law suite or guest retreat. Upstairs, you'll find a versatile loft area, two additional bedrooms, and a third full bath. Outdoor living is equally impressive with a screened patio, main-level deck, and lower-level open patio, providing multiple spaces to relax and enjoy the surroundings. A spacious three-car garage provides ample room for vehicles, storage, and hobbies. Additional major updates include a recently replaced roof ('24), furnace replacements (main - '25, upstairs - '24), updated flooring and carpet ('23), and many other improvements that make this home truly move-in ready.
Location
State IN
County Marion
Rooms
Basement Ceiling - 9+ feet, Egress Window(s), Partial
Main Level Bedrooms 1
Interior
Interior Features Attic Access, High Ceilings, Tray Ceiling(s), Ceiling Vaulted, Wood Work Stained, Breakfast Bar, Paddle Fan, Hi-Speed Internet Availbl, In-Law Arrangement, Pantry, Wet Bar
Heating Zoned, Forced Air, Natural Gas
Cooling Central Air
Fireplaces Number 3
Fireplaces Type Family Room, Gas Log, Great Room, Hearth Room
Equipment Intercom, Security System Owned, Smoke Alarm, Sump Pump w/Backup
Fireplace Y
Appliance Dishwasher, Down Draft, Microwave, Gas Oven, Refrigerator, Gas Water Heater, Water Softener Owned
Exterior
Exterior Feature Sprinkler System, Water Feature Fountain
Garage Spaces 3.0
Utilities Available Cable Available, Natural Gas Connected
Water Access Desc Public
Building
Story Two
Foundation Concrete Perimeter, Block
Water Public
Architectural Style Split Level
Structure Type Brick,Cement Siding
New Construction false
Schools
Middle Schools Franklin Central Junior High
High Schools Franklin Central High School
School District Franklin Township Com Sch Corp
Others
HOA Fee Include Association Home Owners,Insurance,Maintenance,Management,Snow Removal
Ownership Mandatory Fee
Read Less
Want to know what your home might be worth? Contact us for a FREE valuation!

Our team is ready to help you sell your home for the highest possible price ASAP

© 2026 All listing information is courtesy of MIBOR Broker Listing Cooperative(R) as distributed by MLS Grid. All rights reserved.