



$410,000
$429,000
4.4%For more information regarding the value of a property, please contact us for a free consultation.
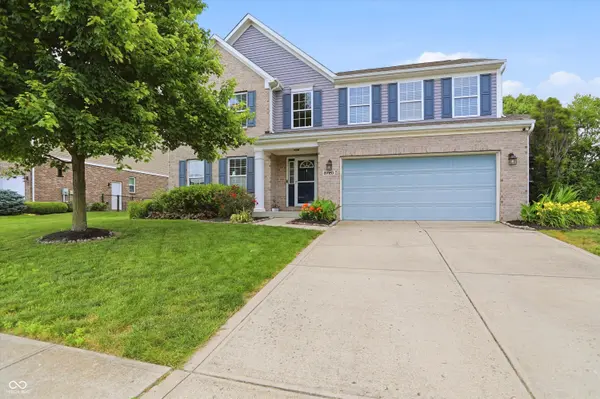
8720 New Heritage DR Indianapolis, IN 46239
4 Beds
3 Baths
4,280 SqFt
Key Details
Sold Price $410,000
Property Type Single Family Home
Sub Type Single Family Residence
Listing Status Sold
Purchase Type For Sale
Square Footage 4,280 sqft
Price per Sqft $95
Subdivision Marlin Meadows
MLS Listing ID 22107366
Sold Date 07/23/26
Bedrooms 4
Full Baths 2
Half Baths 1
HOA Fees $29/ann
HOA Y/N Yes
Year Built 2011
Tax Year 2024
Lot Size 0.260 Acres
Acres 0.26
Property Sub-Type Single Family Residence
Property Description
Welcome home to this beautifully updated 4 bedroom, 2.5 bath residence in the desirable Marlin Meadows community of Franklin Township. From the moment you step inside you'll appreciate the attention to detail, including elegant wainscoting in the entryway, fresh paint throughout, and updated light fixtures that create a bright and inviting atmosphere. The spacious living room features custom built-in cabinetry, providing both style and functionality. The heart of the home is the completely remodeled kitchen, showcasing soft-close cabinetry, quartz countertops, updated cabinet paint, a stylish backsplash, and plenty of space for cooking and entertaining. Upstairs, all bedrooms are equipped with custom closet systems for maximum organization. The generous primary suite offers dual walk in closets and a large adjoining sitting room, creating the perfect retreat for relaxing, working from home, or creating a private reading space. The unfinished basement provided endless opportunities for future living space, storage, or a custom design tailored to your needs. The fully fenced backyard is private and spacious with a composite material deck, a shade cover, and plants and garden boxes galore. Need extra storage, the outdoor shed will help with that. The oversized 2 car garage has an insulated door and extra space.
Location
State IN
County Marion
Rooms
Basement Unfinished
Kitchen Kitchen Updated
Interior
Interior Features Attic Access, Bath Sinks Double Main, Kitchen Island, Pantry, Walk-In Closet(s)
Heating Natural Gas
Cooling Central Air
Fireplaces Number 1
Fireplaces Type Gas Starter
Fireplace Y
Appliance Dishwasher, Disposal, Microwave, Electric Oven, Refrigerator, Water Softener Owned
Exterior
Exterior Feature Storage Shed
Garage Spaces 2.0
View Y/N false
Water Access Desc Public
Building
Story Two
Foundation Concrete Perimeter
Water Public
Architectural Style Traditional
Structure Type Brick,Vinyl Siding
New Construction false
Schools
Middle Schools Franklin Central Junior High
School District Franklin Township Com Sch Corp
Others
HOA Fee Include Entrance Common,Maintenance,ParkPlayground
Ownership Mandatory Fee
Read Less
Want to know what your home might be worth? Contact us for a FREE valuation!

Our team is ready to help you sell your home for the highest possible price ASAP

© 2026 All listing information is courtesy of MIBOR Broker Listing Cooperative(R) as distributed by MLS Grid. All rights reserved.