


$485,990
$489,990
0.8%For more information regarding the value of a property, please contact us for a free consultation.
5228 Dragon Tree LN Indianapolis, IN 46239
5 Beds
3 Baths
3,252 SqFt
Key Details
Sold Price $485,990
Property Type Single Family Home
Sub Type Single Family Residence
Listing Status Sold
Purchase Type For Sale
Square Footage 3,252 sqft
Price per Sqft $149
Subdivision Sagebrook West
MLS Listing ID 22057962
Sold Date 07/09/26
Bedrooms 5
Full Baths 3
HOA Fees $41/ann
HOA Y/N Yes
Year Built 2025
Tax Year 2024
Lot Size 9,147 Sqft
Acres 0.21
Property Sub-Type Single Family Residence
Property Description
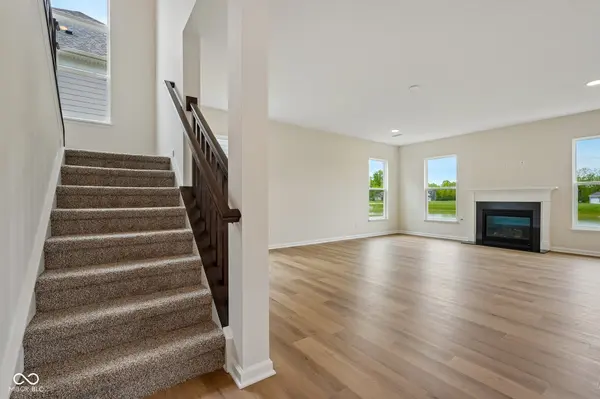
Welcome to this stunning new construction home for sale in Franklin Township! This beautiful 2-story home features 5 bedrooms-including a first-floor guest suite-3 full bathrooms, a 3-car garage, a gathering room extension, a gas fireplace, a kitchen with an island and spacious walk-in pantry, a morning room, a spacious loft, and more. This beautiful new construction home showcases exceptional attention to detail and superior design quality. The flowing open-concept layout creates a welcoming atmosphere while maintaining functional living spaces for everyday life. The home's thoughtful design balances style with practicality, offering room for both relaxation and entertainment. The upper level features the owner's bedroom, providing a private retreat away from the main living areas with its own en-suite bathroom. With 5 bedrooms in total, there's ample space for family members, guests, or home offices. The 3 well-appointed bathrooms are strategically placed throughout the home for maximum convenience. Clean lines and quality fixtures enhance the overall aesthetic while ensuring durability for years to come. The home's design incorporates today's most desired features while maintaining a timeless appeal that will endure for generations. Located in a charming neighborhood in Franklin Township, 5228 Dragon Tree Lane represents an exceptional opportunity for discerning buyers seeking quality, space, and thoughtful design!
Location
State IN
County Marion
Rooms
Main Level Bedrooms 1
Interior
Interior Features Attic Access, Bath Sinks Double Main, Breakfast Bar, Kitchen Island, Pantry, Smart Thermostat, Walk-In Closet(s)
Heating Forced Air
Cooling Central Air
Fireplaces Number 1
Fireplaces Type Family Room, Gas Starter
Equipment None
Fireplace Y
Appliance Dishwasher, Electric Water Heater, Disposal, Microwave, Gas Oven
Exterior
Exterior Feature Lighting
Garage Spaces 3.0
Utilities Available Cable Available, Electricity Connected, Natural Gas Available, Sewer Connected, Water Connected
Water Access Desc Public
Building
Story Two
Foundation Slab
Water Public
Architectural Style Other
Structure Type Other
New Construction true
Schools
Middle Schools Franklin Central Junior High
School District Franklin Township Com Sch Corp
Others
HOA Fee Include ParkPlayground,Walking Trails
Ownership Mandatory Fee
Read Less
Want to know what your home might be worth? Contact us for a FREE valuation!

Our team is ready to help you sell your home for the highest possible price ASAP

© 2026 All listing information is courtesy of MIBOR Broker Listing Cooperative(R) as distributed by MLS Grid. All rights reserved.