

6111 Twyckenham DR, Indianapolis, IN 46236
See all 40 photos
6111 Twyckenham DR, Indianapolis, IN 46236
REQUEST A TOUR If you would like to see this home without being there in person, select the "Virtual Tour" option and your agent will contact you to discuss available opportunities.
In-PersonVirtual Tour
Listed by Elizabeth Ewbank • Highgarden Real Estate
$ 289,000
Est. payment /mo
Save
Open Sun 2PM-4PM

6111 Twyckenham DR Indianapolis, IN 46236

4 Beds

3 Baths

1,846 SqFt


Open House

Sun Oct 25, 2:00pm - 4:00pm

UPDATED:

Key Details

Property Type Single Family Home

Sub Type Single Family Residence

Listing Status Active

Purchase Type For Sale

Square Footage 1,846 sqft

Price per Sqft $156

Subdivision Watson Farms

MLS Listing ID 22132905

Bedrooms 4

Full Baths 2

Half Baths 1

HOA Fees $535/ann

HOA Y/N Yes

Year Built 1997

Tax Year 2025

Lot Size 7,840 Sqft

Acres 0.18

Property Sub-Type Single Family Residence

Property Description

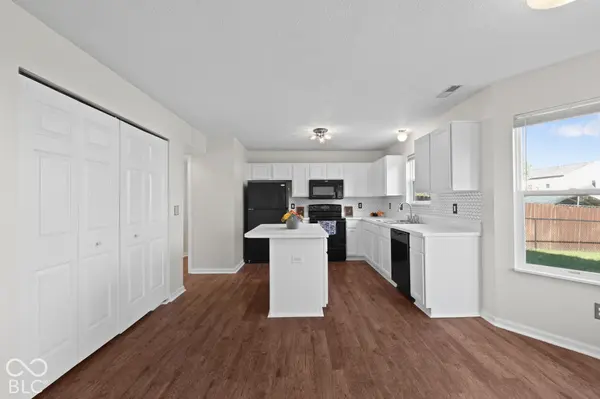
This beautifully refreshed 4-bedroom, 2.5-bath home with over 1800 SF offers the perfect blend of spacious living, thoughtful updates, and an unbeatable neighborhood location! Fresh interior and exterior paint, a NEW ROOF, and other updates make this home welcoming and move-in ready. Step inside to discover an inviting, open-concept main level where the spacious kitchen with center island flows seamlessly into a sun-drenched breakfast nook with charming bay windows and a generous living room anchored by a cozy fireplace-perfect for everyday living and effortless entertaining. There's also a formal dining room that could be used as a second living area depending on your needs! Upstairs, retreat to a truly palatial primary suite, featuring soaring vaulted ceilings, TWO walk-in closets, and a spa-inspired bathroom with dual vanities, a relaxing garden tub, and a separate walk-in shower. Three additional bedrooms offer plenty of flexibility for family, guests, or a home office. Outside, the expansive, fully fenced backyard and oversized concrete patio create an incredible setting for summer cookouts, outdoor entertaining, and plenty of room for kids and pets to play! An attached two-car garage with built-in storage adds everyday convenience. On top of that, you're just a few houses away from the neighborhood pool! Enjoy easy access to shopping, dining, Indian Lake, the YMCA, the library and the beautiful trails and recreation at Fort Harrison State Park. Space, style, updates, and an incredible community-this Watson Farms gem checks all the boxes!

Location

State IN

County Marion

Interior

Interior Features Entrance Foyer, Paddle Fan, Hi-Speed Internet Availbl, Eat-in Kitchen, Wired for Data, Smart Thermostat, Walk-In Closet(s), Wood Work Painted

Heating Forced Air, Natural Gas

Cooling Central Air

Fireplace N

Appliance Dishwasher, Microwave, Electric Oven, Refrigerator, Water Heater

Exterior

Garage Spaces 2.0

Water Access Desc Public

Building

Story Two

Foundation Slab

Water Public

Architectural Style Traditional

Structure Type Vinyl Siding

New Construction false

Schools

Middle Schools Fall Creek Valley Middle School

High Schools Lawrence North High School

School District Msd Lawrence Township

Others

HOA Fee Include Entrance Common,Maintenance,Management

Ownership Mandatory Fee


MIBOR MLS
Greg Harbert

Greg Harbert

Broker License ID: 88900146

+1(317) 885-8858

GET MORE INFORMATION

Name
Phone*
Message

Go tour this home

6111 Twyckenham DR