



REQUEST A TOUR If you would like to see this home without being there in person, select the "Virtual Tour" option and your agent will contact you to discuss available opportunities.
In-PersonVirtual Tour

Listed by Carson Cook • F.C. Tucker Company
$ 139,000
Est. payment /mo
New
303 W Main ST Spiceland, IN 47385
5 Beds
2 Baths
5,211 SqFt
UPDATED:
Key Details
Property Type Single Family Home
Sub Type Single Family Residence
Listing Status Active
Purchase Type For Sale
Square Footage 5,211 sqft
Price per Sqft $26
Subdivision No Subdivision
MLS Listing ID 22132372
Bedrooms 5
Full Baths 2
HOA Y/N No
Year Built 1900
Tax Year 2025
Lot Size 0.580 Acres
Acres 0.58
Property Sub-Type Single Family Residence
Property Description
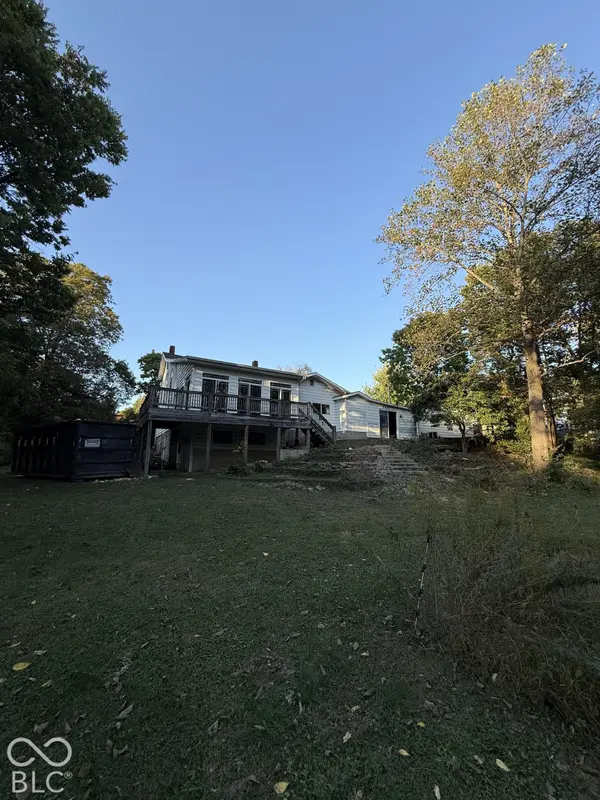
Bring your vision and unlock the potential of this spacious property located at 303 W Main St in Spiceland! Offering over 3,000 square feet, 5 bedrooms, 2 bathrooms, a 2-car garage, and an additional 1-car garage on the back side of the property. This property presents an exciting opportunity for investors, flippers, or buyers looking to take on their next renovation project. It offers good bones, generous living space, and beautiful woodwork throughout portions of the home that add character and charm. With the right vision and improvements, this property has the potential to be transformed into something truly special. If you're looking for your next investment project with plenty of room to work with, this could be the opportunity you've been waiting for. Bring your tools, creativity, and imagination and explore the possibilities this property has to offer. The property is being sold as-is. Buyer or buyer's agent to confirm room dimensions and square footage.
Location
State IN
County Henry
Rooms
Main Level Bedrooms 1
Interior
Heating Natural Gas
Cooling Central Air
Flooring Hardwood
Fireplaces Number 5
Fireplaces Type Wood Burning
Fireplace Y
Appliance Oven
Exterior
Garage Spaces 2.0
Water Access Desc Public
Building
Story Two
Foundation Other
Water Public
Architectural Style Other
Structure Type Brick,Wood Siding
New Construction false
Schools
School District South Henry School Corp

© 2026 All listing information is courtesy of MIBOR Broker Listing Cooperative(R) as distributed by MLS Grid. All rights reserved.