

5701 Suffolk DR, Plainfield, IN 46168
See all 24 photos
5701 Suffolk DR, Plainfield, IN 46168
REQUEST A TOUR If you would like to see this home without being there in person, select the "Virtual Tour" option and your agent will contact you to discuss available opportunities.
In-PersonVirtual Tour
Listed by Ashton Harris • The Stewart Home Group
$ 317,500
Est. payment /mo
Save
Active

5701 Suffolk DR Plainfield, IN 46168

3 Beds

2 Baths

1,626 SqFt


UPDATED:

Key Details

Property Type Single Family Home

Sub Type Single Family Residence

Listing Status Active

Purchase Type For Sale

Square Footage 1,626 sqft

Price per Sqft $195

Subdivision Paddock At Saratoga

MLS Listing ID 22121776

Bedrooms 3

Full Baths 2

HOA Fees $193/Semi-Annually

HOA Y/N Yes

Year Built 2004

Tax Year 2025

Lot Size 7,840 Sqft

Acres 0.18

Property Sub-Type Single Family Residence

Property Description

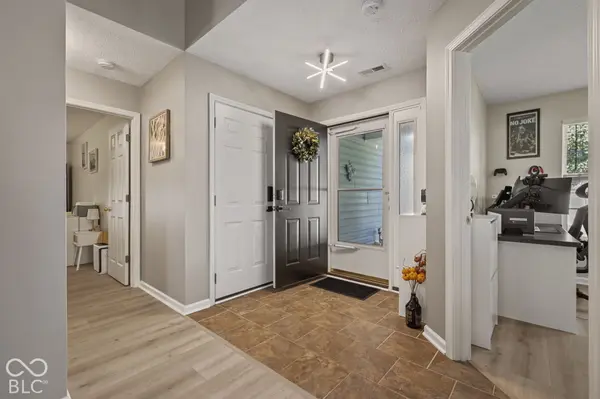
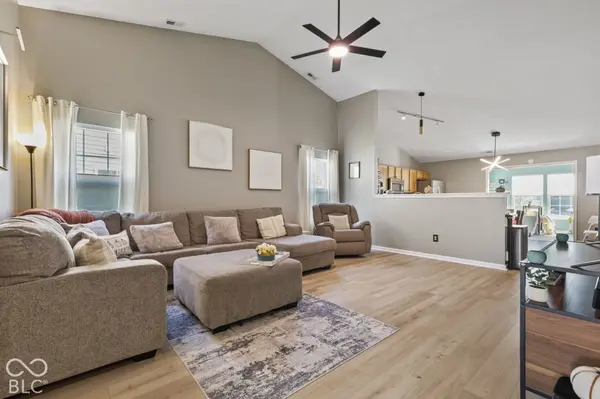
Vaulted ceilings, a sun-filled sunroom, and an outdoor space made for entertaining-this 3-bedroom, 2-bath ranch in Plainfield's desirable Saratoga area has so much to love! The open layout connects the spacious living room and eat-in kitchen, creating an inviting setting for everyday living and gatherings. A versatile sunroom offers extra space for a home office, cozy sitting area, or playroom. The split-bedroom floor plan provides privacy for the oversized primary suite, featuring its own bathroom and generous walk-in closet. Outside, the fully fenced backyard offers an impressive 22' x 28' concrete patio and large, custom-designed modern pergola. From summer cookouts to quiet evenings watching the sunset, this outdoor retreat is ready to enjoy. An AC unit just two years old adds to the appeal. Come discover the comfort, space, and outdoor living that make this home stand out!

Location

State IN

County Hendricks

Rooms

Main Level Bedrooms 3

Interior

Interior Features Attic Access, Vaulted Ceiling(s), Entrance Foyer, Hi-Speed Internet Availbl, Eat-in Kitchen, Wired for Data, Walk-In Closet(s), Wood Work Painted

Heating Forced Air, Natural Gas

Cooling Central Air

Fireplace N

Appliance Dishwasher, Disposal, Gas Water Heater, MicroHood, Electric Oven, Refrigerator, Water Softener Owned

Exterior

Exterior Feature Water Feature Fountain

Garage Spaces 2.0

Water Access Desc Public

Building

Story One

Foundation Slab

Water Public

Architectural Style Ranch

Structure Type Brick,Vinyl Siding

New Construction false

Schools

School District Plainfield Community School Corp

Others

Ownership Mandatory Fee


MIBOR MLS
Greg Harbert

Greg Harbert

Broker License ID: 88900146

+1(317) 885-8858

GET MORE INFORMATION

Name
Phone*
Message

Go tour this home

5701 Suffolk DR