

$384,000
$379,000
1.3%For more information regarding the value of a property, please contact us for a free consultation.
8433 Warrington DR Indianapolis, IN 46234
4 Beds
3 Baths
2,436 SqFt
Key Details
Sold Price $384,000
Property Type Single Family Home
Sub Type Single Family Residence
Listing Status Sold
Purchase Type For Sale
Square Footage 2,436 sqft
Price per Sqft $157
Subdivision Chapel Glen
MLS Listing ID 22123518
Sold Date 10/28/26
Bedrooms 4
Full Baths 2
Half Baths 1
HOA Fees $30/Semi-Annually
HOA Y/N Yes
Year Built 1968
Tax Year 2025
Lot Size 0.300 Acres
Acres 0.3
Property Sub-Type Single Family Residence
Property Description
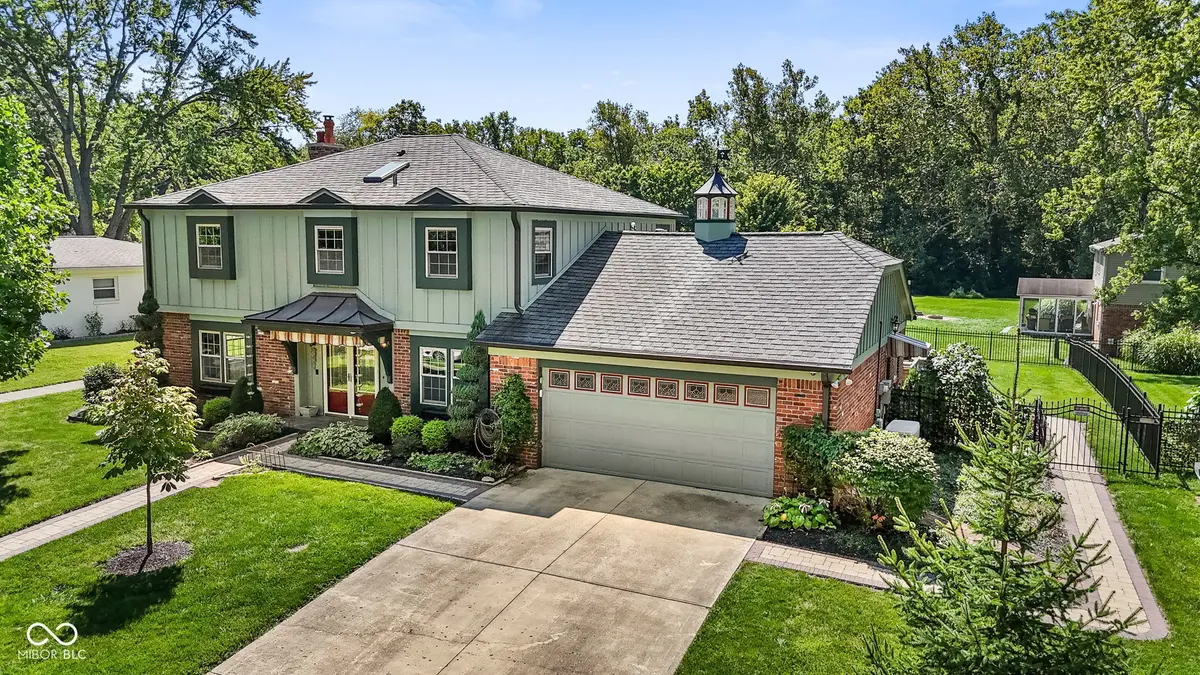
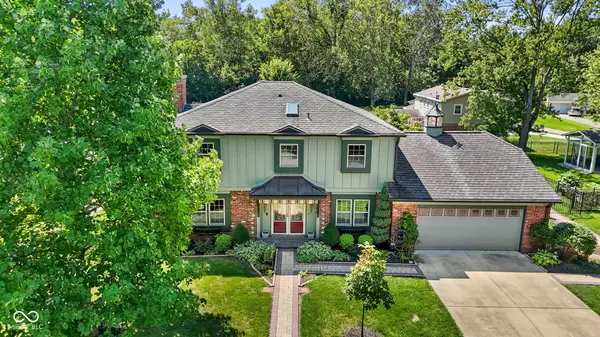
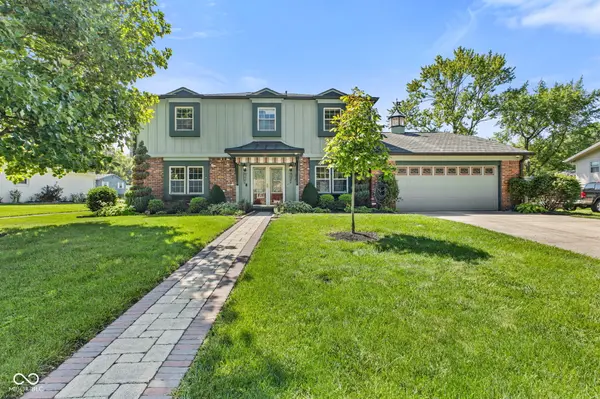
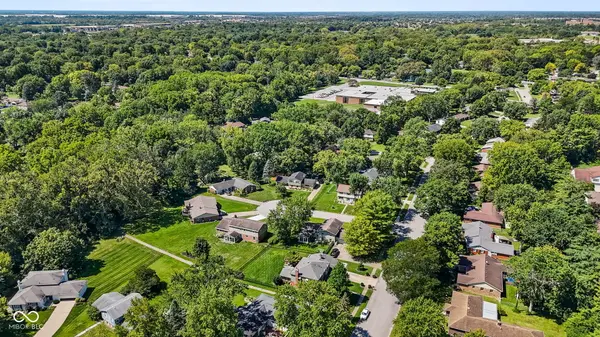
Elegant, timeless and full of character! This beautiful home perfectly blends classic charm with comfortable modern living. From the moment you arrive, you'll appreciate the thoughtful details, inviting spaces, and unique character that make this home truly special. Spacious living areas provide plenty of room to relax and entertain, while the warm finishes and architectural details create an atmosphere that feels both sophisticated and welcoming. This home has been meticulously cared for by the same owner for 40 years, with touches like a whole home Generac generator, built in air compressor in the heated garage and temperature controlled sunroom all well thought out. Custom cabinetry and tile work throughout. The outdoor kitchen area is the perfect place for friends to gather around the fire. The lifestyle doesn't stop at your front door, with the amenities this wonderful community has to offer. Chapel Glen includes a Clubhouse, pool, pickleball and tennis courts as well as a greenbelt with meandering walking trails. Come and see it today, and seize the opportunity to make this charming and artistic home yours!
Location
State IN
County Marion
Interior
Interior Features Bath Sinks Double Main
Heating Electric, Heat Pump
Cooling Central Air
Fireplaces Number 1
Fireplaces Type Gas Log
Fireplace Y
Appliance Dryer, Disposal, Gas Water Heater, Microwave, Oven, Gas Oven, Range Hood, Refrigerator, Washer
Exterior
Exterior Feature Gas Grill, Outdoor Kitchen
Garage Spaces 2.0
Water Access Desc Public
Building
Story Two
Foundation Crawl Space
Water Public
Architectural Style Mid-Century Modern
Structure Type Brick
New Construction false
Schools
Elementary Schools Chapel Glen Elementary School
Middle Schools Chapel Hill 7Th & 8Th Grade Center
High Schools Ben Davis High School
School District Msd Wayne Township
Others
HOA Fee Include Association Home Owners,Clubhouse,Insurance,ParkPlayground,Pickleball Court,Tennis Court(s),Walking Trails
Ownership Mandatory Fee
Read Less
Want to know what your home might be worth? Contact us for a FREE valuation!

Our team is ready to help you sell your home for the highest possible price ASAP

© 2026 All listing information is courtesy of MIBOR Broker Listing Cooperative(R) as distributed by MLS Grid. All rights reserved.