


$440,000
$449,900
2.2%For more information regarding the value of a property, please contact us for a free consultation.
7864 Harmony DR Avon, IN 46123
4 Beds
3 Baths
2,599 SqFt
Key Details
Sold Price $440,000
Property Type Single Family Home
Sub Type Single Family Residence
Listing Status Sold
Purchase Type For Sale
Square Footage 2,599 sqft
Price per Sqft $169
Subdivision Aspen Trace
MLS Listing ID 22123129
Sold Date 11/04/26
Bedrooms 4
Full Baths 2
Half Baths 1
HOA Fees $116/qua
HOA Y/N Yes
Year Built 2026
Tax Year 2025
Lot Size 7,797 Sqft
Acres 0.179
Property Sub-Type Single Family Residence
Property Description
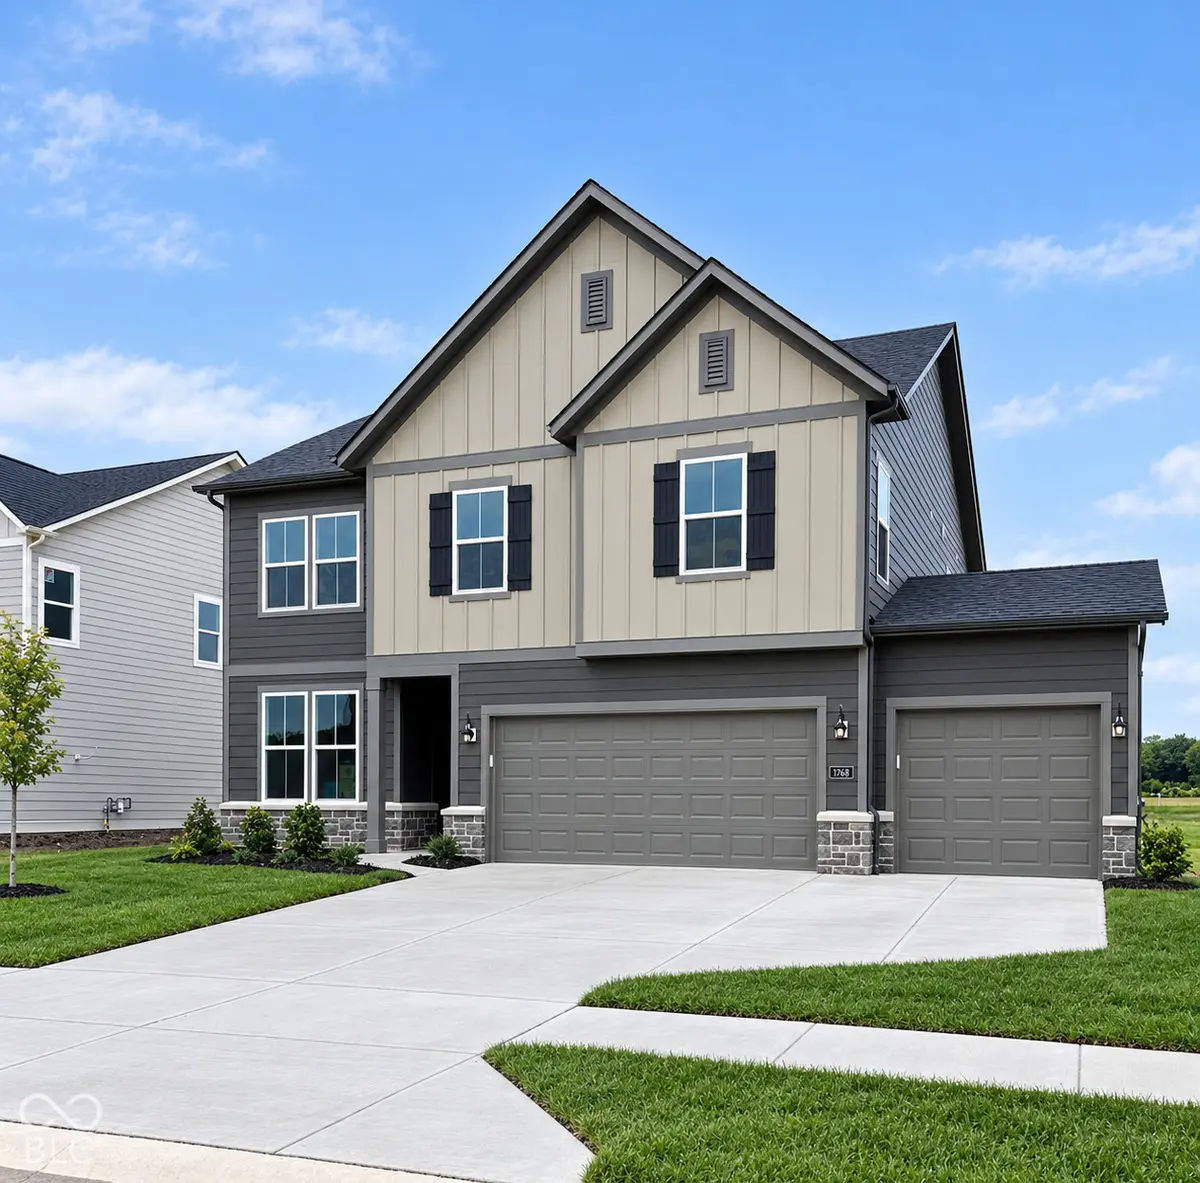
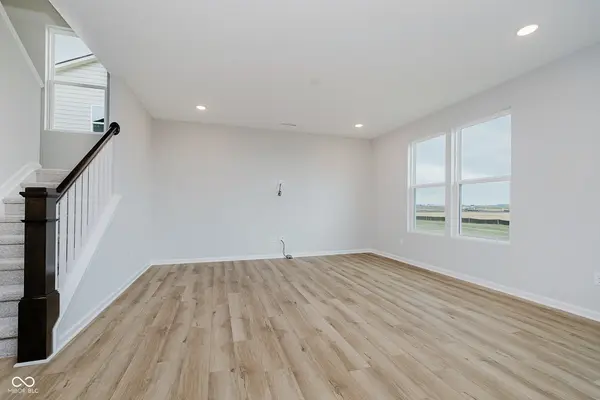
Discover the thoughtfully designed Prospect floor plan by Pulte Homes in Aspen Trace, offering 4 bedrooms, a spacious loft, and a 3-car garage. The open-concept layout seamlessly connects the gathering room, cafe dining area, and kitchen featuring 42" white cabinetry, Carrara Morro quartz countertops, stainless steel appliances including a gas range, and a large center island perfect for meal prep and casual dining. A private flex room with doors provides versatile space for a home office, hobby room, or quiet retreat. Everyday convenience is enhanced by the signature Everyday Entry and Pulte Planning Center, ideal for staying organized. Upstairs, the owner's suite features a tray ceiling, spacious walk-in closet, and en suite bath with dual vanities and a tiled shower. Three additional bedrooms, a centrally located laundry room, and an expansive loft offer flexibility for a variety of lifestyles. Stylish finishes, functional spaces, and modern design make this home a standout opportunity. Welcome to Aspen Trace by Pulte, a vibrant new community in Avon offering thoughtfully designed homes in a highly desirable location. Just minutes from Ronald Reagan Parkway and Rockville Road, residents enjoy easy access to Avon Town Hall Park, everyday shopping and dining, and walkability to top-rated Avon schools. With internet and TV included in the HOA, Aspen Trace delivers the perfect blend of convenience, connectivity, and modern living. Photos of similar model
Location
State IN
County Hendricks
Interior
Interior Features Attic Access, Walk-In Closet(s)
Cooling Central Air
Fireplace Y
Appliance Dishwasher, Dryer, Disposal, Microwave, Oven, Gas Oven, Refrigerator
Exterior
Garage Spaces 3.0
Water Access Desc Public
Building
Story Two
Foundation Slab
Water Public
Architectural Style Traditional
Structure Type Cement Siding,Stone
New Construction true
Schools
Elementary Schools Sycamore Elementary School
High Schools Avon High School
School District Avon Community School Corp
Others
HOA Fee Include Common Cable,Entrance Common
Ownership Mandatory Fee
Read Less
Want to know what your home might be worth? Contact us for a FREE valuation!

Our team is ready to help you sell your home for the highest possible price ASAP

© 2026 All listing information is courtesy of MIBOR Broker Listing Cooperative(R) as distributed by MLS Grid. All rights reserved.