



$290,000
$307,900
5.8%For more information regarding the value of a property, please contact us for a free consultation.
7575 S Carlisle ST S Terre Haute, IN 47802
4 Beds
3 Baths
2,141 SqFt
Key Details
Sold Price $290,000
Property Type Single Family Home
Sub Type Single Family Residence
Listing Status Sold
Purchase Type For Sale
Square Footage 2,141 sqft
Price per Sqft $135
Subdivision No Subdivision
MLS Listing ID 22120962
Sold Date 10/23/26
Bedrooms 4
Full Baths 2
Half Baths 1
HOA Y/N No
Year Built 1967
Tax Year 2025
Lot Size 0.530 Acres
Acres 0.53
Property Sub-Type Single Family Residence
Property Description
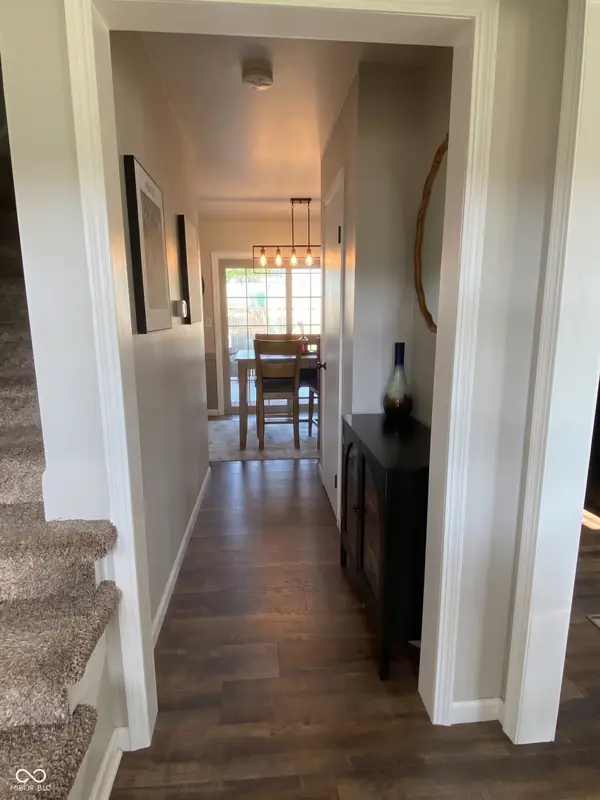
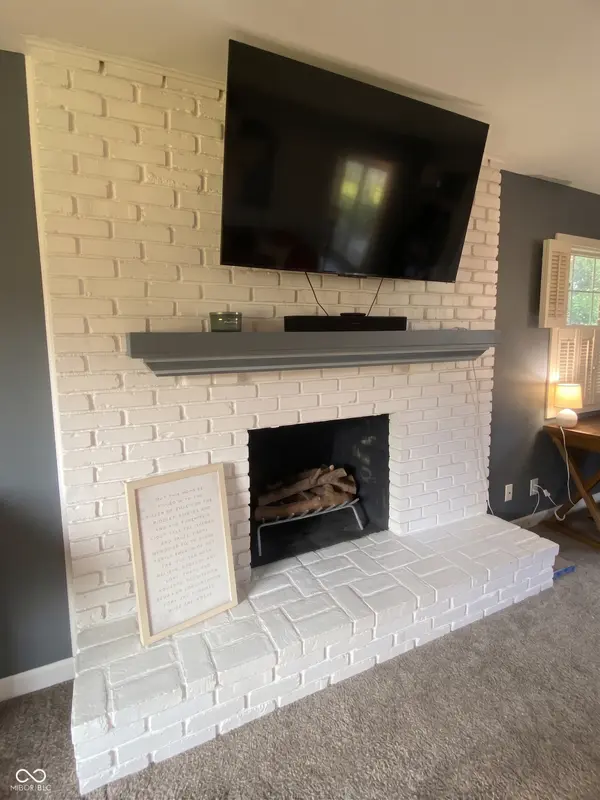
Welcome home to this meticulously maintained 4-bedroom, 2.5-bath residence that seamlessly pairs classic charm with an impressive lineup of modern upgrades. Designed for both relaxing and entertaining, the main level features a cozy living room anchored by a white brick wood-burning fireplace, ideal for chilly evenings, alongside a stylish formal dining room styled with bold accent walls. The updated kitchen features durable quartz countertops, sleek cabinetry, a breakfast bar, and pantry with all appliances included. Upstairs, discover four spacious bedrooms with beautiful hardwood floors-plus original hardwoods waiting beneath the carpet in the main floor living and dining areas. Step outside to your outdoor haven: a sprawling, privacy-fenced backyard equipped with a spacious deck, ideal for summer barbecues and evening gatherings. Practicality meets peace of mind with a host of recent big-ticket updates, including a custom mudroom/laundry room setup, an HVAC system, updated bathrooms, and garage door. Key Upgrades & Features 2026: Updated Bathrooms 2025: Kitchen Quartz Countertops & Cabinets 2022: New HVAC Unit & Exterior Gutters 2021: Custom Laundry Room Refurbishment 2019: New Garage Door Flooring: Hardwoods upstairs & hardwood under carpet on the main floor (living and dining) Backyard: Large lot, privacy fence, oversized deck
Location
State IN
County Vigo
Interior
Interior Features Attic Pull Down Stairs, Breakfast Bar, Pantry
Heating Forced Air, Natural Gas
Cooling Central Air
Fireplaces Number 1
Fireplaces Type Masonry, Living Room
Fireplace Y
Appliance Dishwasher, Disposal, Microwave, Electric Oven, Refrigerator
Exterior
Exterior Feature Fire Pit
Garage Spaces 2.0
Water Access Desc Public
Building
Story Two
Foundation Crawl Space
Water Public
Architectural Style Colonial
Structure Type Brick,Vinyl Siding
New Construction false
Schools
Elementary Schools Dixie Bee Elementary School
High Schools Terre Haute South Vigo High School
School District Vigo County School Corp
Read Less
Want to know what your home might be worth? Contact us for a FREE valuation!

Our team is ready to help you sell your home for the highest possible price ASAP

© 2026 All listing information is courtesy of MIBOR Broker Listing Cooperative(R) as distributed by MLS Grid. All rights reserved.