


$399,990
$409,990
2.4%For more information regarding the value of a property, please contact us for a free consultation.
5714 Cowles TRL Noblesville, IN 46062
3 Beds
4 Baths
2,262 SqFt
Key Details
Sold Price $399,990
Property Type Townhouse
Sub Type Townhouse
Listing Status Sold
Purchase Type For Sale
Square Footage 2,262 sqft
Price per Sqft $176
Subdivision Village At Trail Crossing
MLS Listing ID 22122106
Sold Date 11/20/26
Bedrooms 3
Full Baths 3
Half Baths 1
HOA Fees $249/mo
HOA Y/N Yes
Year Built 2026
Tax Year 2025
Lot Size 2,178 Sqft
Acres 0.05
Property Sub-Type Townhouse
Property Description
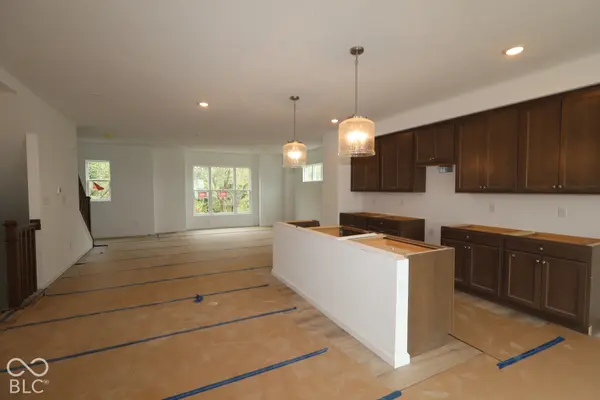
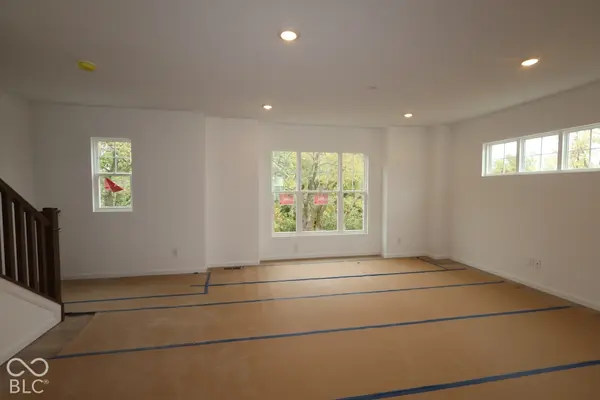
Experience the low-maintenance beauty of 5714 Cowles Trail in Noblesville, Indiana - a stunning new construction end-unit townhome by M/I Homes. This modern 3level townhome offers 2,262 square feet of thoughtfully designed living space, featuring 3 bedrooms and 3.5 bathrooms, including a convenient first-floor guest suite. Additional highlights include a 2-car rear-load garage, a second-floor deck, a third-floor loft, and more! Step inside to an inviting openconcept living area that creates a seamless flow between the main gathering spaces, perfect for both everyday living and entertaining. The home showcases wellcrafted finishes throughout, including an upgraded stainless steel kitchen appliance package and a builtin beverage center that adds both style and functionality. On the third floor, you'll find two spacious bedrooms, including the owner's bedroom, which features a tray ceiling and a private ensuite bathroom for added comfort and convenience. The Noblesville community offers a welcoming environment with convenient proximity to parks and green spaces, giving residents easy access to outdoor recreation. The surrounding area provides a friendly, wellestablished setting that enhances everyday living. With its generous square footage spread across three levels, 5714 Cowles Trail delivers a functional layout that balances shared living areas with private retreats!
Location
State IN
County Hamilton
Rooms
Main Level Bedrooms 1
Interior
Interior Features Attic Access, Bath Sinks Double Main, Tray Ceiling(s), Pantry, Smart Thermostat, Walk-In Closet(s)
Heating Forced Air
Cooling Central Air
Equipment None
Fireplace N
Appliance Dishwasher, Electric Water Heater, Disposal, Microwave, Gas Oven
Exterior
Exterior Feature Lighting
Garage Spaces 2.0
Utilities Available Cable Available, Electricity Connected, Natural Gas Available, Sewer Connected, Water Connected
View Y/N true
Water Access Desc Public
View Trees/Woods
Building
Story Three Or More
Foundation Slab
Water Public
Architectural Style Other
Structure Type Brick,Cement Siding
New Construction true
Schools
Elementary Schools Hinkle Creek Elementary School
Middle Schools Noblesville West Middle School
High Schools Noblesville High School
School District Noblesville Schools
Others
HOA Fee Include Association Home Owners
Ownership Mandatory Fee
Read Less
Want to know what your home might be worth? Contact us for a FREE valuation!

Our team is ready to help you sell your home for the highest possible price ASAP

© 2026 All listing information is courtesy of MIBOR Broker Listing Cooperative(R) as distributed by MLS Grid. All rights reserved.