
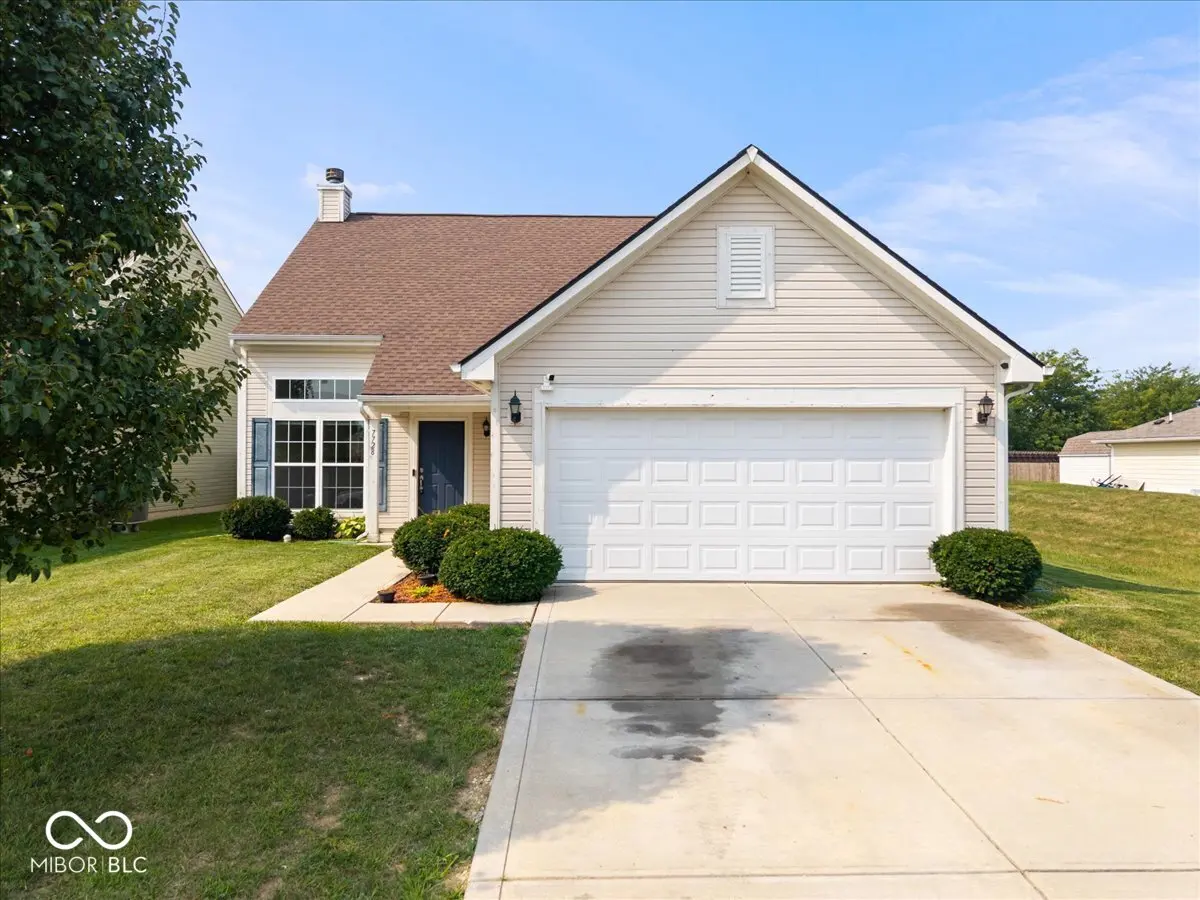

7728 Camby Village BLVD, Camby, IN 46113
See all 33 photos
7728 Camby Village BLVD, Camby, IN 46113
REQUEST A TOUR If you would like to see this home without being there in person, select the "Virtual Tour" option and your agent will contact you to discuss available opportunities.
In-PersonVirtual Tour
Listed by Jordan Wirth • Highgarden Real Estate
$ 285,000
Est. payment /mo
Save
New

7728 Camby Village BLVD Camby, IN 46113

3 Beds

3 Baths

2,280 SqFt


UPDATED:

Key Details

Property Type Single Family Home

Sub Type Single Family Residence

Listing Status Active

Purchase Type For Sale

Square Footage 2,280 sqft

Price per Sqft $125

Subdivision Camby Village

MLS Listing ID 22119430

Bedrooms 3

Full Baths 2

Half Baths 1

HOA Fees $220/ann

HOA Y/N Yes

Year Built 2013

Tax Year 2025

Lot Size 5,662 Sqft

Acres 0.13

Property Sub-Type Single Family Residence

Property Description

Welcome home to this inviting 3-bedroom, 2.5-bath, two-story home with a beautiful pond view and a spacious, functional floor plan. Step inside to the impressive two-story living room, where a cozy fireplace creates a warm and welcoming focal point. The living room flows naturally into the dining area and kitchen, creating an ideal space for everyday living and entertaining. The main-level primary suite offers privacy and convenience, featuring an ensuite bath with a walk-in closet and tub/shower combination. Upstairs, a loft overlooking the living room provides flexible space for a home office, reading area, or additional gathering space. Two additional bedrooms share a full bath, offering comfortable accommodations for family or guests. Enjoy the peaceful pond views from the back deck, a perfect spot to relax, unwind, or entertain outdoors. With its spacious layout, inviting living areas, main-level primary suite, and scenic pond setting, this home offers comfort, versatility, and a welcoming place to call home.

Location

State IN

County Marion

Rooms

Main Level Bedrooms 1

Interior

Interior Features Built-in Features, Ceiling Vaulted, Paddle Fan, Eat-in Kitchen, Pantry, Walk-In Closet(s), Wood Work Painted

Heating Forced Air

Cooling Central Air

Fireplaces Number 1

Fireplaces Type Wood Burning

Fireplace Y

Appliance Dishwasher, Microwave, Electric Oven

Exterior

Garage Spaces 2.0

View Y/N true

Water Access Desc Public

View Neighborhood, Pond

Building

Story Two

Foundation Slab

Water Public

Architectural Style Traditional

Structure Type Vinyl Siding

New Construction false

Schools

Elementary Schools West Newton Elementary School

Middle Schools Decatur Middle School

High Schools Decatur Central High School

School District Msd Decatur Township

Others

HOA Fee Include Entrance Common,Maintenance,Snow Removal

Ownership Mandatory Fee


MIBOR MLS
Greg Harbert

Greg Harbert

Broker | License ID: 88900146

+1(317) 885-8858

GET MORE INFORMATION

Name
Phone*
Message

Go tour this home

7728 Camby Village BLVD