

6994 Meredith DR, Seymour, IN 47274
See all 57 photos
6994 Meredith DR, Seymour, IN 47274
REQUEST A TOUR If you would like to see this home without being there in person, select the "Virtual Tour" option and your agent will contact you to discuss available opportunities.
In-PersonVirtual Tour
Listed by Cat Kick • Berkshire Hathaway Home
$ 425,000
Est. payment /mo
Save
New

6994 Meredith DR Seymour, IN 47274

5 Beds

4 Baths

2,954 SqFt


UPDATED:

Key Details

Property Type Single Family Home

Sub Type Single Family Residence

Listing Status Active

Purchase Type For Sale

Square Footage 2,954 sqft

Price per Sqft $143

Subdivision Martha Vineyard

MLS Listing ID 22118982

Bedrooms 5

Full Baths 3

Half Baths 1

HOA Fees $120/ann

HOA Y/N Yes

Year Built 2005

Tax Year 2025

Lot Size 0.280 Acres

Acres 0.28

Property Sub-Type Single Family Residence

Property Description

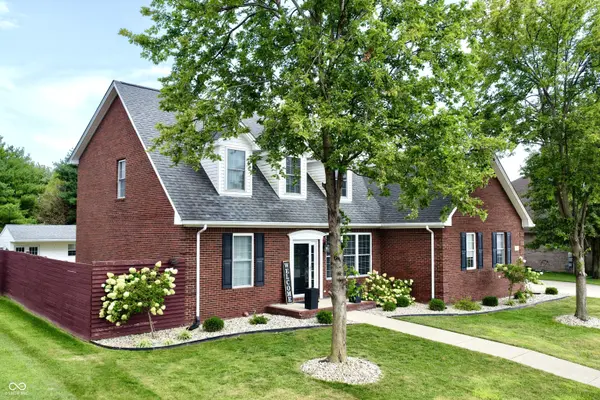
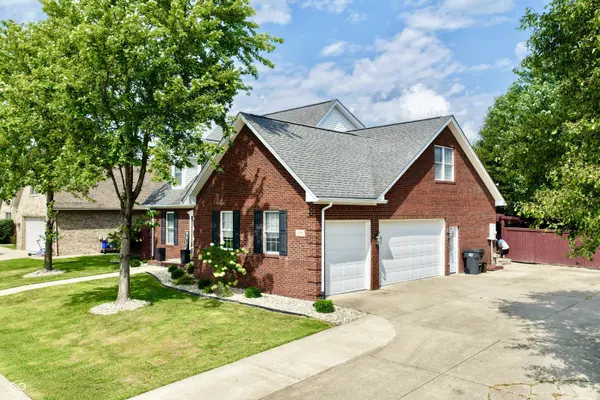
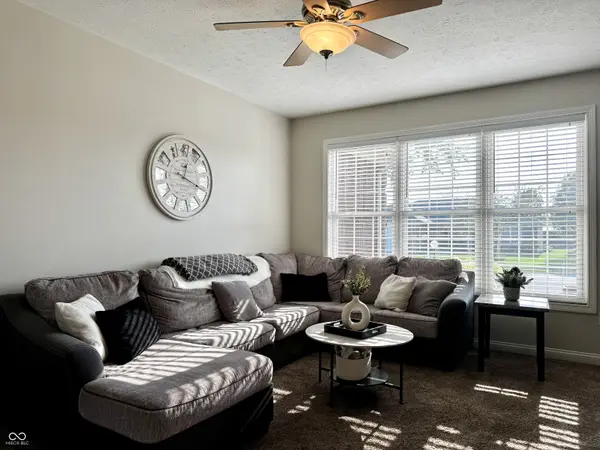
Welcome to 6994 Meredith Drive in Seymour! This spacious 5-bedroom, 3.5-bath home offers an impressive combination of space, functionality, and thoughtful features both inside and out. The updated kitchen is a standout, featuring solid quartz countertops, beautiful wood cabinetry with black finishes, a slide-in range with double oven, and a large walk-in pantry. The main-level primary suite offers a trey ceiling with crown molding, shiplap accent wall, large walk-in closet, dual vanities, a dedicated makeup vanity, and a spacious cultured marble walk-in shower. Upstairs, you'll find four additional bedrooms and two full bathrooms, including a Jack-and-Jill style bath. Two of the bedrooms feature dual closets, while the extra-long room above the three-car garage provides an incredible amount of flexible space-perfect for a children's hangout, game room, second living area, or whatever best fits your needs. One of the home's best features is the 18' x 18' three-seasons sunroom overlooking the fenced backyard. Already equipped with a wall mount for a flat-screen TV and a gas hookup for a fireplace, this space is ready to become the perfect outdoor oasis for relaxing, entertaining, and enjoying the backyard throughout much of the year. Outside, you'll also find an irrigation system, exterior security lighting, a large concrete driveway, and a "she shed" complete with electric-ideal for hobbies, additional storage, or creating your own private getaway. The spacious three-car garage provides even more room for vehicles and storage. Additional features include a laundry/utility room with laundry sink, dual electric HVAC systems, electric water heater, water softener, and an impressive 400-amp electrical service. HOA amenities include access to a community baseball diamond and basketball area, adding even more opportunities to enjoy the neighborhood. From the updated kitchen and main-level primary suite to the oversized upstairs living possibilities and

Location

State IN

County Jackson

Rooms

Main Level Bedrooms 1

Kitchen Kitchen Updated

Interior

Interior Features Attic Access, Bath Sinks Double Main, Breakfast Bar, Tray Ceiling(s), Paddle Fan, Hardwood Floors, Hi-Speed Internet Availbl, Pantry, Walk-In Closet(s), Wood Work Painted

Heating Electric, Heat Pump

Cooling Central Air

Equipment Sump Pump

Fireplace N

Appliance Dishwasher, Electric Water Heater, Disposal, Microwave, Electric Oven, Refrigerator, Water Softener Owned

Exterior

Exterior Feature Fire Pit, Sprinkler System, Storage Shed

Garage Spaces 3.0

Utilities Available Electricity Connected, Sewer Connected, Water Connected

Water Access Desc Public

Building

Story Two

Foundation Block

Water Public

Architectural Style Traditional

Structure Type Brick

New Construction false

Schools

Middle Schools Seymour Middle School

High Schools Seymour Senior High School

School District Seymour Community Schools

Others

Ownership Mandatory Fee


MIBOR MLS
Greg Harbert

Greg Harbert

Broker | License ID: 88900146

+1(317) 885-8858

GET MORE INFORMATION

Name
Phone*
Message

Go tour this home

6994 Meredith DR