

415 Lindley AVE, Indianapolis, IN 46241
See all 16 photos
415 Lindley AVE, Indianapolis, IN 46241
REQUEST A TOUR If you would like to see this home without being there in person, select the "Virtual Tour" option and your agent will contact you to discuss available opportunities.
In-PersonVirtual Tour
Listed by Chuck Bear • eXp Realty, LLC
$ 235,000
Est. payment /mo
New

415 Lindley AVE Indianapolis, IN 46241

5 Beds

2 Baths

1,804 SqFt


UPDATED:

Key Details

Property Type Single Family Home

Sub Type Single Family Residence

Listing Status Active

Purchase Type For Sale

Square Footage 1,804 sqft

Price per Sqft $130

Subdivision Cloverleaf Farms

MLS Listing ID 22119084

Bedrooms 5

Full Baths 2

HOA Y/N No

Year Built 1965

Tax Year 2025

Lot Size 9,147 Sqft

Acres 0.21

Property Sub-Type Single Family Residence

Property Description

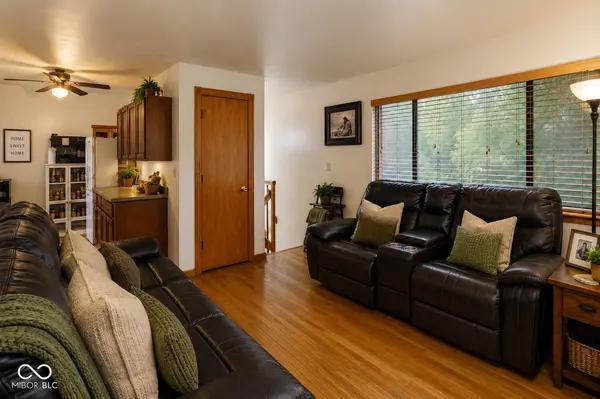
Looking for a home that gives you room to make it your own? This 3-bedroom, two-story home offers more than 1,800 square feet and the opportunity to create a space that fits the way you want to live. Whether you're looking for room to gather, space to spread out, or simply a place to put down roots, this home gives you a solid starting point for what's next. The traditional two-story layout keeps the living spaces downstairs and bedrooms upstairs, while the attached garage and manageable yard add everyday convenience. Located on the west side of Indianapolis with easy access to the places you need to go, this isn't about finding someone else's perfect home. It's about seeing the possibilities and making it yours.

Location

State IN

County Marion

Rooms

Basement Exterior Entry, Finished, Finished Ceiling, Finished Walls

Main Level Bedrooms 2

Interior

Interior Features Entrance Foyer, Hardwood Floors, Eat-in Kitchen

Heating Forced Air, Natural Gas

Cooling Central Air

Fireplace N

Appliance Dishwasher, Electric Water Heater, Electric Oven, Refrigerator

Exterior

Garage Spaces 1.0

Water Access Desc Public

Building

Story Multi/Split

Foundation Concrete Perimeter

Water Public

Architectural Style Split Level, Traditional

Structure Type Aluminum Siding

New Construction false

Schools

Elementary Schools Rhoades Elementary School

Middle Schools Lynhurst 7Th & 8Th Grade Center

High Schools Ben Davis High School

School District Msd Wayne Township

Others

Virtual Tour https://media.awpromedia.com/sites/rwnldlgq/unbranded


MIBOR MLS
Greg Harbert

Greg Harbert

Broker | License ID: 88900146

+1(317) 885-8858

GET MORE INFORMATION

Name
Phone*
Message

Go tour this home

415 Lindley AVE