



$385,000
$425,000
9.4%For more information regarding the value of a property, please contact us for a free consultation.
7642 W County Road 350 S Shirley, IN 47384
2 Beds
2 Baths
1,200 SqFt
Key Details
Sold Price $385,000
Property Type Single Family Home
Sub Type Single Family Residence
Listing Status Sold
Purchase Type For Sale
Square Footage 1,200 sqft
Price per Sqft $320
Subdivision No Subdivision
MLS Listing ID 22098708
Sold Date 10/23/26
Bedrooms 2
Full Baths 2
HOA Y/N No
Year Built 2004
Tax Year 2025
Lot Size 11.680 Acres
Acres 11.68
Property Sub-Type Single Family Residence
Property Description
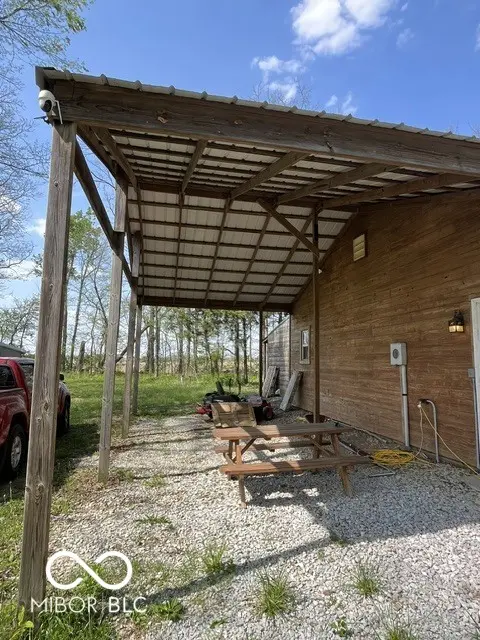
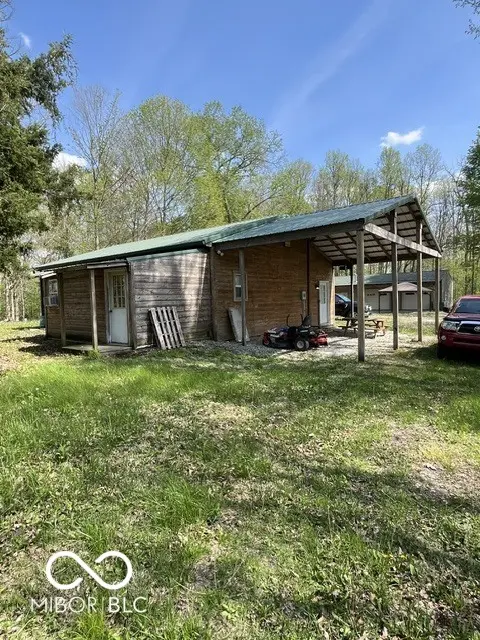
Discover a life of serene comfort at 7642 W County Road 350 S, Shirley, IN. Built in 2004, this inviting single-family residence, spanning 1200 square feet, is ready to welcome you home, offering a perfect blend of rustic and cabin charm. The heart of this home is undoubtedly its open kitchen, a space designed for both culinary exploration and casual gatherings. It features a convenient island, providing ample workspace and a natural focal point for the room. With two comfortable bedrooms and two full bathrooms, this single-story home provides practical living arrangements. Beyond the interiors, the property extends its living spaces outdoors. Enjoy the fresh air from the welcoming porch, or entertain guests on the spacious patio. For those seeking a sheltered outdoor experience, a covered patio offers protection from the elements. The extensive 508,781 square foot lot, just under 12 acres, also includes a private dock, offering direct access to your own stocked fishing pond. Present owner has created a family friendly park for both kids and and adults alike. The huge 4 stall garage is now now zoned as a Event Center and Restaurant. The Event Center and Restaurant zoning is already in place and the necessary infrastructure has been added, appealing to buyers looking for either a lifestyle property, a business opportunity, or both. A commercial grade septic system has been added to take care of the Event Center. A large 40x40' concrete slab has been added for other outdoor events. An area has been fenced off with vinyl snow fence and has been used for off road vehicle events. Embrace the lifestyle you've been dreaming of; schedule your private viewing of this exceptional property today.
Location
State IN
County Henry
Rooms
Main Level Bedrooms 2
Interior
Interior Features Attic Access, Breakfast Bar, Vaulted Ceiling(s), Eat-in Kitchen, Walk-In Closet(s)
Heating Baseboard, Electric
Cooling Window Unit(s)
Fireplaces Number 1
Fireplaces Type Free Standing
Fireplace Y
Appliance Dishwasher, Dryer, Electric Water Heater, Electric Oven, Refrigerator, Washer, Water Softener Owned
Exterior
Exterior Feature Barn Pole, Outdoor Kitchen, Playset, Storage Shed
Garage Spaces 3.0
Water Access Desc Private
Building
Story One
Foundation Slab
Water Private
Architectural Style Ranch
Structure Type Aluminum Siding,Cedar
New Construction false
Schools
School District C A Beard Memorial School Corp
Read Less
Want to know what your home might be worth? Contact us for a FREE valuation!

Our team is ready to help you sell your home for the highest possible price ASAP

© 2026 All listing information is courtesy of MIBOR Broker Listing Cooperative(R) as distributed by MLS Grid. All rights reserved.