




$349,900
$349,900
For more information regarding the value of a property, please contact us for a free consultation.
1036 Spanish Lake DR Avon, IN 46123
4 Beds
3 Baths
2,872 SqFt
Key Details
Sold Price $349,900
Property Type Single Family Home
Sub Type Single Family Residence
Listing Status Sold
Purchase Type For Sale
Square Footage 2,872 sqft
Price per Sqft $121
Subdivision Oaks Of Avon
MLS Listing ID 22088274
Sold Date 11/13/26
Bedrooms 4
Full Baths 2
Half Baths 1
HOA Fees $56/ann
HOA Y/N Yes
Year Built 1999
Tax Year 2025
Lot Size 0.280 Acres
Acres 0.28
Property Sub-Type Single Family Residence
Property Description
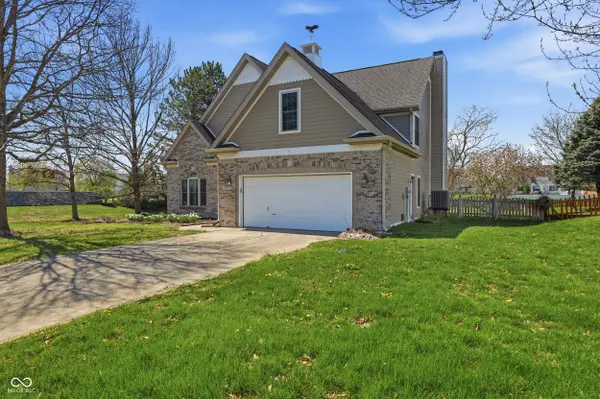
Welcome to your own private retreat in Avon. This beautifully updated 4-bedroom, 2.5-bath home sits on a premium pond lot with a fully fenced backyard, offering peaceful water views and the kind of privacy that's hard to find. From the moment you walk through the door, you'll notice the impressive two-story entry, arched doorways, and bright, open feel throughout. The main living space features a wood-burning fireplace and an easy flow into the kitchen and breakfast area, perfect for everyday living or hosting family and friends. Upstairs, the spacious primary suite , complete with a private sitting room/flex room, a large walk-in closet, double vanities, a garden tub, and separate shower. Three additional bedrooms provide plenty of space for family & guests. Step outside and enjoy one of the home's standout features. The backyard is set up for both relaxing and entertaining with a large patio, decorative paver area, fire pit, and beautiful pond views. Some major updates have already been taken care of for you, including fresh interior paint, new flooring in primary bedroom & office, updated lighting, plumbing improvements, stove/oven, refrigerator, washer & dryer less than 1 year old. Home has neighborhood amenities that include a pool, playground, basketball court, and fishing pond, this home offers the perfect blend of comfort, convenience, and lifestyle.
Location
State IN
County Hendricks
Interior
Interior Features Attic Access, Breakfast Bar, Cathedral Ceiling(s), High Ceilings, Pantry, Walk-In Closet(s), Wood Work Painted
Heating Electric, Forced Air
Cooling Central Air
Fireplaces Number 1
Fireplaces Type Family Room
Fireplace Y
Appliance Dishwasher, Microwave, Electric Oven, Refrigerator
Exterior
Garage Spaces 2.0
Water Access Desc Public
Building
Story Two
Foundation Slab
Water Public
Architectural Style Traditional
Structure Type Brick,Cement Siding
New Construction false
Schools
Elementary Schools Sycamore Elementary School
Middle Schools Avon Middle School North
High Schools Avon High School
School District Avon Community School Corp
Others
Ownership Mandatory Fee
Read Less
Want to know what your home might be worth? Contact us for a FREE valuation!

Our team is ready to help you sell your home for the highest possible price ASAP

© 2026 All listing information is courtesy of MIBOR Broker Listing Cooperative(R) as distributed by MLS Grid. All rights reserved.